
BIM for Maritime Works Course
Learn to apply BIM methodology to maritime and port works, from modelling the marine environment to asset management. A private online professional programme with a Navalis Institute certificate.
Prior knowledge check
These are the skills this programme gives you. Tick the ones you already master and we will tell you which part of the syllabus is for you.
You are starting from scratch in this subject. The programme is designed precisely for that.
What is the BIM for Maritime Works Course?
This course prepares you to apply BIM methodology to maritime and port works, from breakwaters and quays to dredging and terminals. You will study how to integrate bathymetry and ground data into the model, model maritime elements, coordinate disciplines, link the model to scheduling and costs, and then use it in the management and maintenance of the asset, with reference to open standards and the ISO 19650 series.
What sets it apart is its specific focus on the particularities of works at sea and its coverage of the full workflow, from design to operation, with a final practical case: a BIM execution plan for a port project. It is a private online professional programme with a Navalis Institute certificate.
Programme highlights
- Specific BIM: applied to the particularities of works at sea.
- Environmental data: bathymetry, geotechnics and maritime climate in the model.
- Full workflow: design, coordination, scheduling, costs and operation.
- Open standards: IFC and information management under ISO 19650.
- Practical case: a BIM execution plan for a port project.
- Boost your career: access engineering firms, contractors and port authorities.
Syllabus of the BIM for Maritime Works Course
5 modules. Select a module to see its content.
Fundamentals of BIM in Maritime Works
- 1.1. What BIM is and what it offers
- 1.2. Particularities of maritime works
- 1.3. Levels of information
- 1.4. Roles and responsibilities
- 1.5. ISO 19650 series and IFC
The Marine Environment in the Model
- 2.1. Bathymetry and digital seabed models
- 2.2. Geotechnical data
- 2.3. Reference systems and datums
- 2.4. Wave and tide data
- 2.5. Integration with geographic information systems
Modelling Maritime Works
- 3.1. Rubble-mound breakwaters
- 3.2. Caissons and vertical quays
- 3.3. Jetties and light structures
- 3.4. Dredging and reclamation
- 3.5. Libraries of parametric objects
Coordination, Scheduling and Costs
- 4.1. Common data environment
- 4.2. Clash detection
- 4.3. 4D scheduling
- 4.4. 5D quantities and cost estimating
- 4.5. Monitoring construction progress with the model
Asset Management and Practical Case
- 5.1. Model for operation and maintenance
- 5.2. Integration with inspections
- 5.3. Port digital twins
- 5.4. BIM execution plan
- 5.5. Practical case: BIM execution plan for a quay extension
Duration and format of the BIM for Maritime Works Course
It is 300 hours. Tell us how many you can study each week and we will tell you when you will really finish.
This is the pace at which most students finish. It fits well with the instalment plan.
Academic leadership and faculty
The Navalis teaching team: working professionals who teach and supervise the programmes.
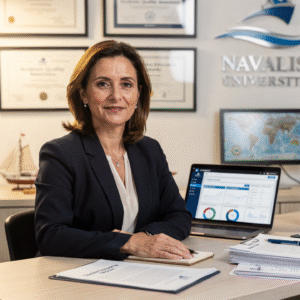 Dra. Marina AlcoverAcademic Director and Head of Quality Assurance
 Ing. Diego CifuentesSenior Lecturer in Naval Welding and Non-Destructive Testing; Head of QA/QC for Welded Joints
 Cap. Javier Abaroa (MCA)Senior Lecturer in Ship Handling, Electronic Navigation (ECDIS/Radar/ARPA) and GMDSS; STCW Compliance and Bridge Resource Management Coordinator
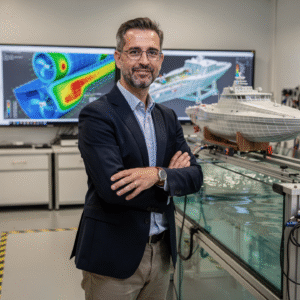 Dr. Pau FerrerSenior Lecturer in Naval Architecture and Simulation; Director of the Hydrodynamics and CFD Laboratory
 Dra. Nuria LlobregatSenior Lecturer in Marine Meteorology, SAR and Operational Safety; Navigation Risk Management Coordinator
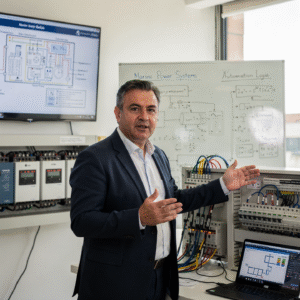 Ing. Javier BañulsSenior Lecturer in Electrical Engineering, Automation and ETO Engineering; Electronic Integration and Engine Alarms Coordinator
 Ing. Sofía MarquinaSenior Lecturer in Materials, Composites and Corrosion Protection; Coordinator of the Advanced Paints and Coatings Line
 Ing. Tomás RieraSenior Lecturer in Propulsion, Alternative Energy and Hybrid Systems; Energy Performance and Vibration Coordinator
Objectives of the BIM for Maritime Works Course
Career opportunities after the BIM for Maritime Works Course
Questions about the BIM for Maritime Works Course
It is not essential, although some familiarity with computer-aided design helps.
The course focuses on the methodology and on open formats such as IFC; the examples can be followed with different tools on the market.
No. Educational or trial versions available for practice are indicated.
No. You receive a private professional certificate from Navalis Institute, which does not replace certifications issued by accredited bodies.
A BIM execution plan for a quay extension, with model uses, roles and deliverables.
100% online, with a virtual campus available 24/7, recorded live sessions and tutoring with the teaching staff.
The programme totals 300 hours. You can progress at your own pace within the calendar we give you when you enrol.
Each programme has its own start date, shown on this page and confirmed by the admissions team when you request information.
More programmes in Shipyard and finishes
Admission process
No waiting for a call back. If your documents are in order, you can enrol in the same session.
- Profile: technical or university education in engineering, architecture, drafting or a related field, or professional experience in design or civil works.
- Language: sufficient command of the language of instruction to follow classes and materials; basic technical English is recommended, as much of the sector's regulation and documentation is published in English.
- Technical resources: a computer with a stable internet connection, an up-to-date browser and a camera for live sessions and project defences.
- Admission: online application, review of your profile and a short interview with the academic team.
- 01ApplicationYour details, background and documents.
- 02Instant reviewWe check that everything is complete and in order.
- 03EnrolmentChoose full payment or instalments and reserve your place.
Admission is provisional until the committee validates the documents provided. If you do not meet the requirements, the full amount is refunded.
Ask us before you enrol
Leave your details and admissions will write to you to answer any questions. If you are already sure, you can apply and pay in the same session.